
A frameless glass balustrade transforms a deck. The view stays open, the railing disappears, and the outdoor space feels twice the size. The cost is reasonable when you compare against premium timber or steel railing. What is less obvious is that frameless glass balustrades are a structural element. Get the engineering wrong and the consequences are serious.
This post is for homeowners considering a frameless glass balustrade on a deck, balcony or pool surround in Penrith and Western Sydney.
The short answer
Frameless glass balustrades use 12mm or 15mm toughened laminated safety glass, anchored into structural concrete or hardwood through 316 stainless steel spigots, with no top rail. They must meet AS 1170 (loads) and AS 1288 (glass design), and the spigots must be engineered for the wind load and panel size. Done correctly they last 20+ years. Done incorrectly they can flex, leak, sag or shatter.
Where balustrades are required
NSW building code requires a balustrade or barrier on any deck, balcony, stair landing or raised platform where the fall is greater than 1 metre. The barrier height must be:
- 1 metre minimum for general residential.
- 865mm minimum for stairs (measured above the nosing).
- 1.2 metres for pool fences and any deck within 1.8 metres of a pool.
The barrier must:
- Not have any climbable elements within the 900mm zone.
- Not have gaps over 125mm (or 100mm for pool zones).
- Withstand the live load (typically 0.75 kN/m horizontal).
Frameless glass meets all of these when specified correctly.
Glass specification for frameless balustrades
The standard for residential frameless balustrades:
- Glass type: toughened laminated safety glass.
- Thickness: 12mm toughened laminated (e.g. 6+6) for most panels up to 1.2m wide. 15mm laminated for wider panels or higher exposed locations.
- Compliance: AS/NZS 2208 Grade A safety glass.
- Edge work: polished on all visible edges.
- Marking: permanent compliance mark on each panel.
The laminated interlayer is essential. Toughened-only glass without lamination is not appropriate for a balustrade because, if it breaks, the entire panel goes at once and the barrier is gone. Laminated glass keeps the broken panel in place until it can be replaced.
Spigots and hardware
The hardware does the structural work. Quality matters.
- Material: 316 marine-grade stainless steel.
- Anchoring: chemical anchors (e.g. M12 or M16) into structural concrete or hardwood beams.
- Embedment depth: to the engineer’s specification, usually 100mm minimum into concrete.
- Spacing: typically two spigots per panel, with maximum panel width determined by spigot rating.
- Edge distance: spigots must be at least 100mm from the edge of the supporting slab.
Cheap or domestic-grade fittings corrode in marine and pool environments within 2 to 5 years. The cost difference between domestic and 316 stainless is not worth the saving.
Where balustrades fail
Common issues we see during balustrade repair calls:
- Spigots loose in soft mortar bed. Glass wobbles, looks alarming, will eventually break.
- Annealed glass installed instead of safety glass. Major safety risk, requires replacement.
- Insufficient panel thickness. 10mm laminated where 12mm should be. Glass flexes, especially in wind.
- Corrosion on spigots. Wrong steel grade, no maintenance.
- Cracked panels from edge damage. Original install or impact damage.
- Gaps over 100mm. Often around stair returns or where the panel meets a wall.
For Glenmore Park homes with timber decks built before 2010, the spigots are often not 316 stainless and corrosion is the most common issue.
The substrate behind the spigot
The structural support behind the spigot matters more than the spigot itself.
For concrete decks:
- Slab must be reinforced concrete, minimum 100mm thick.
- Edge distance from spigot to slab edge: 100mm minimum.
- No major cracks or honeycombing near anchor points.
For timber decks:
- Bearer or beam directly under each spigot, minimum 90mm wide hardwood.
- Through-bolted with structural bolts, not screws.
- Treated against rot and termites.
If the substrate is not adequate, the balustrade is not safe regardless of glass quality. We will tell the homeowner this and recommend remediation before any glass goes in.
Installation sequence
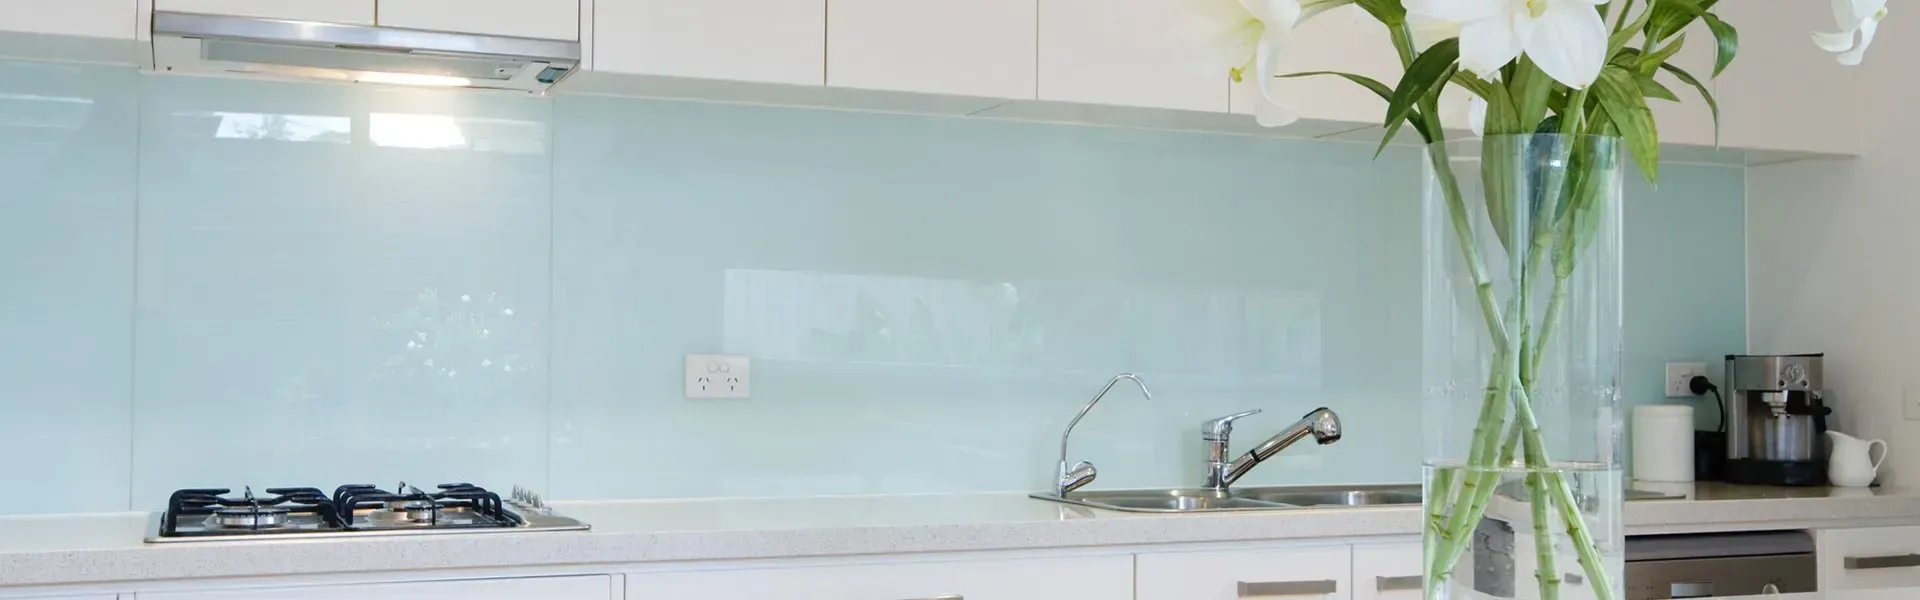
For a typical splashback and domestic glass balustrade install:
- Survey and measure the deck, confirm substrate is suitable.
- Engineer design the spigot layout, anchor specifications, wind load calculations.
- Order panels to size with all edges polished and cut-outs for spigots done before toughening.
- Mark out spigot positions on the deck.
- Drill and chemically anchor the spigot bases.
- Cure time for the anchor (24 hours minimum).
- Lift panels into position with two installers and proper suction lifts.
- Adjust panels to vertical with the spigot adjustment mechanism.
- Tighten and lock the spigots once aligned.
- Final check of gaps, alignment, and panel stability.
A typical 6-metre run of frameless balustrade is a full day install for two glaziers, plus the prep day for anchoring.
Costs
Approximate Penrith-area pricing for residential frameless balustrades:
- Standard 12mm laminated panel up to 1.2m wide with two spigots: $700 to $1,100 supplied and installed per panel.
- Premium 15mm laminated with high-end spigots: $1,100 to $1,600 per panel.
- Full deck balustrade (10 to 12 metres): $5,500 to $9,500 depending on configuration.
- Pool surround balustrade (similar length): $6,000 to $10,500.
- Stair balustrade with returns: $4,500 to $8,000 depending on length.
Pricing depends on access, spigot type, panel size, and any engineering requirements.
Maintenance
Frameless balustrades need light but regular care:
- Annual inspection. Walk the balustrade and push gently on each panel. Any wobble means a spigot needs tightening.
- Cleaning. Mild detergent and a soft cloth. No abrasives.
- Spigot inspection. Check for corrosion, especially in pool or coastal locations.
- Silicone seals. Inspect and replace every 5 to 10 years.
- Glass. Inspect for chips and cracks, especially after impacts.
A 10-minute walk-around once a year catches most issues before they become problems.
Repair vs replace
For a cracked or chipped panel: replace. Toughened laminated glass cannot be patch-repaired.
For loose spigots: usually repairable by re-anchoring or replacing the spigot.
For corroded spigots: replace with 316 stainless.
For gap issues: re-spacing panels or fitting end caps.
We do all of this as part of our splashback and domestic glass service. Repairs are usually faster than full replacement.
Common questions in Penrith homes
A few we hear often.
Can I add a glass balustrade to my existing wooden deck? Yes, if the deck structure is adequate. We survey first and recommend reinforcement if needed.
Will the balustrade obstruct the view? Frameless glass is the clearest option. You see the deck framing only where the spigots are.
Can I get tinted or frosted glass? Yes. Frosted is popular for upper-floor balconies for privacy. Tinted reduces glare.
Does the balustrade need a top rail? For residential up to 1.2m, no. Some commercial applications and very high balustrades require a handrail. We tell you on the quote.
When to call us
Call us if:
- You are planning a deck or balcony and considering glass balustrades.
- Existing balustrade has a damaged panel or loose spigot.
- You are selling and want the balustrade certified.
- A swim spa or pool is going in and the surrounding barrier needs to be glass.
Phone 02 4722 2787 or send photos and rough measurements through our contact form.
FAQ
How quickly can a damaged balustrade panel be replaced? Standard sizes 5 to 8 working days. Custom sizes 8 to 12 working days. Same-day make-safe with timber barrier if the deck is unsafe.
Do I need engineering approval for a residential balustrade? Most residential balustrades use pre-engineered spigot systems with manufacturer compliance certificates. Custom designs may need additional engineering input.
What is the lifespan of a frameless glass balustrade? 20+ years with proper maintenance. The glass itself can last 30+ years. The spigots are typically the lifespan-limiting element.
Can you install over a tiled deck surface? Yes, but the structural anchor must go through the tile into the structural concrete or timber underneath.
A glass balustrade is one of those decisions that should not be a DIY job. Get the specification right once and the deck looks beautiful for decades.


