
Three commercial louvre applications drive most of our screening work: rooftop plant decks, basement or podium carpark exhausts, and street-level mechanical enclosures. All three use louvre screening but each has different priorities. Get the priority order right and the finished job works. Get it wrong and something inside the enclosure fails.
Rooftop plant deck screens
Priority order: aesthetic, weather resistance, airflow, acoustic if adjacent to residential. Most rooftop plant screens are visible from the street or from taller neighbours, so the architect drives the visual spec. Aluminium horizontal louvre at 100 mm blade, 75 mm centres, powdercoat matched to facade cladding is the workhorse.
Basement and podium carpark exhausts
Priority order: free area, weather resistance, aesthetic, security. Carpark ventilation shifts a lot of air, so free area matters more than looks. Louvre selection targets 55 to 65 percent free area with Class C or better rain rejection. Where the carpark exit faces a footpath, security bars or mesh behind the louvre stop unauthorised access.
Plant enclosures at street level
Priority order: security, acoustic, airflow, aesthetic. A generator enclosure on a corner site needs to keep pedestrians out, keep noise in, and keep the generator breathing. Steel security bars behind an acoustic aluminium louvre. Weather louvre at the intake face if the enclosure is fully sealed elsewhere.
Where louvre screening jobs go wrong
- Under-sized free area on carpark exhausts, air backs up into the deck
- Insufficient blade depth on rooftop screens, driving rain reaches the equipment
- Missing acoustic treatment on street-level plant, tenant complaints within weeks
- Cheap hardware in coastal or industrial settings, hinges seized in two years
- No inspection or service access panels, plant becomes unmaintainable
Materials and finishes for commercial louvre screening
Aluminium 6063-T5 extrusion is the base material for almost everything. Powdercoat to Interpon or Dulux industrial range, typically 65 to 100 micron for external. Stainless 316 hardware for anything within 5 km of the coast or near industrial fume plumes. Perforated mesh integrated to the frame (bird mesh minimum, rodent mesh for street level, insect mesh for food handling).
Coordination with other trades
Louvre screening sits at the intersection of the mechanical, architectural and structural packages. On any commercial job we come in early: airflow requirement from the mechanical engineer, finish and dimensions from the architect, wind loading and structural connection from the engineer. Getting those three in one conversation before fabrication saves weeks of variation later. Our commercial louvre team handles the coordination.
Real project reference
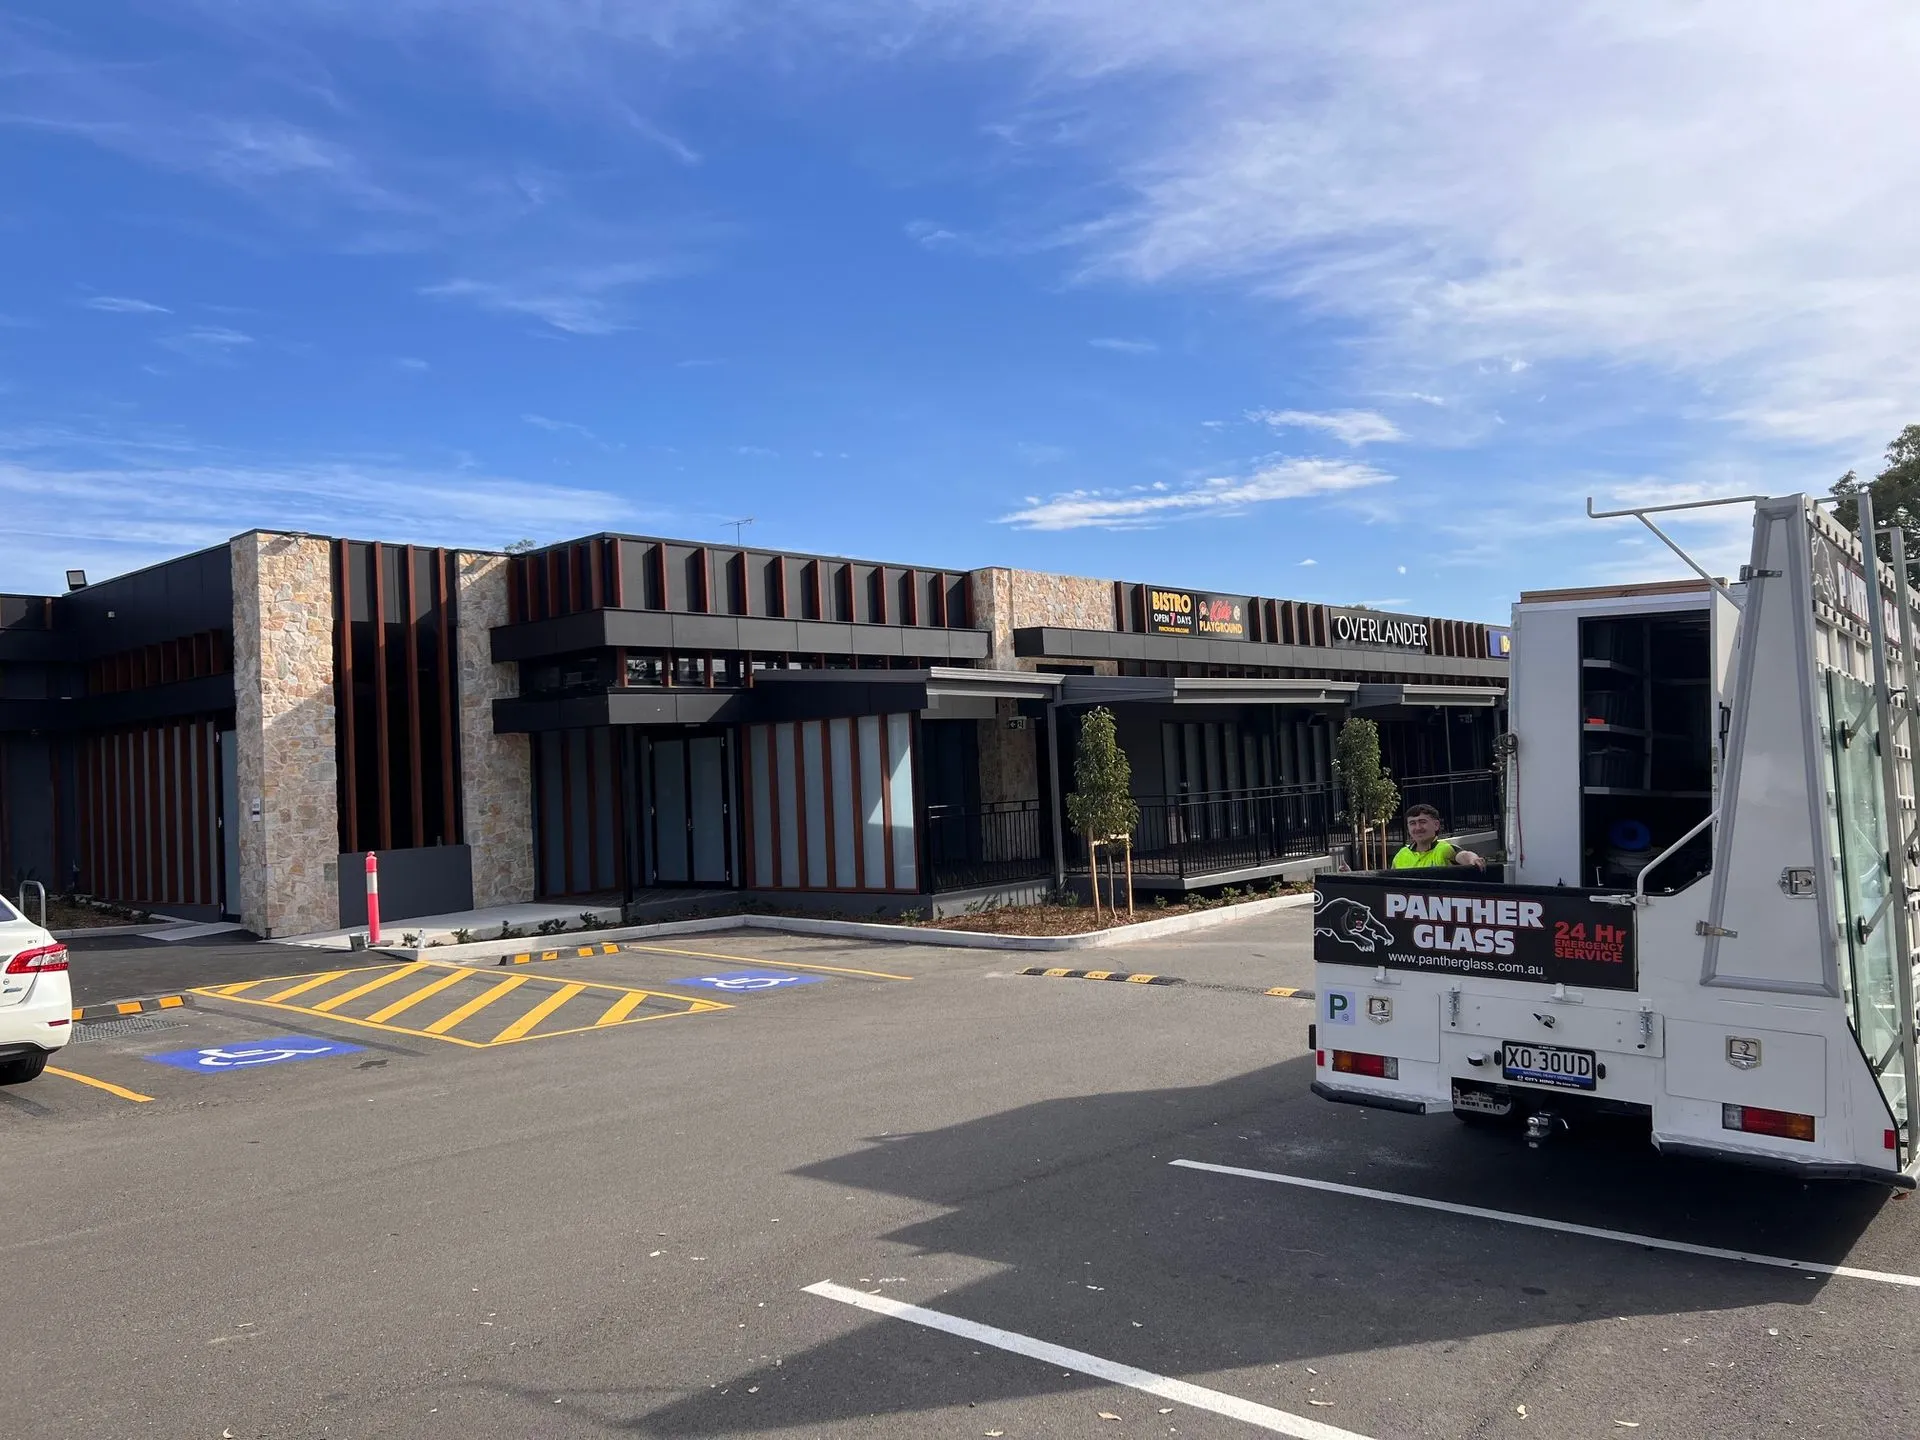
Our work at the Marshalls Mercedes dealership involved louvre screening across the plant deck combined with facade glazing and cladding. It is a good example of what coordination between glazing, cladding and louvre trades looks like in practice. Similar projects across Penrith and St Marys commercial precincts run the same pattern.
Installation sequencing
Louvre framework typically installs after the structural steel is set and before the facade cladding closes out. That gives us access to fix from behind the framework and to seal any wall penetrations properly. Louvre blades install last, usually 3 to 5 days before practical completion, once all the wet trades have cleared out to protect the finish.
Commercial louvre screening on a new build or upgrading an old enclosure? Ring 02 4722 2787. We coordinate with your consultants and quote from the actual performance requirement.
Frequently asked questions
Can screening panels be made removable for equipment replacement?
Yes. Bolt-fixed rather than welded frames allow individual panels to be lifted out for equipment access. We design with removable panels on any face that covers serviceable plant.
How does aluminium screening perform in a bushfire zone?
Aluminium louvres to BAL-29 or BAL-40 zones need integrated ember mesh (usually 2 mm stainless) behind the blades. For BAL-FZ (flame zone) locations, purpose-designed bushfire louvres with more restrictive apertures are required.
Do louvre screens need engineering sign-off?
Any louvre screen over roughly 6 square metres or exceeding 2 metres in any dimension usually needs structural engineering certification for wind loading. Smaller residential and light commercial screens are fine on manufacturer standard details.


