
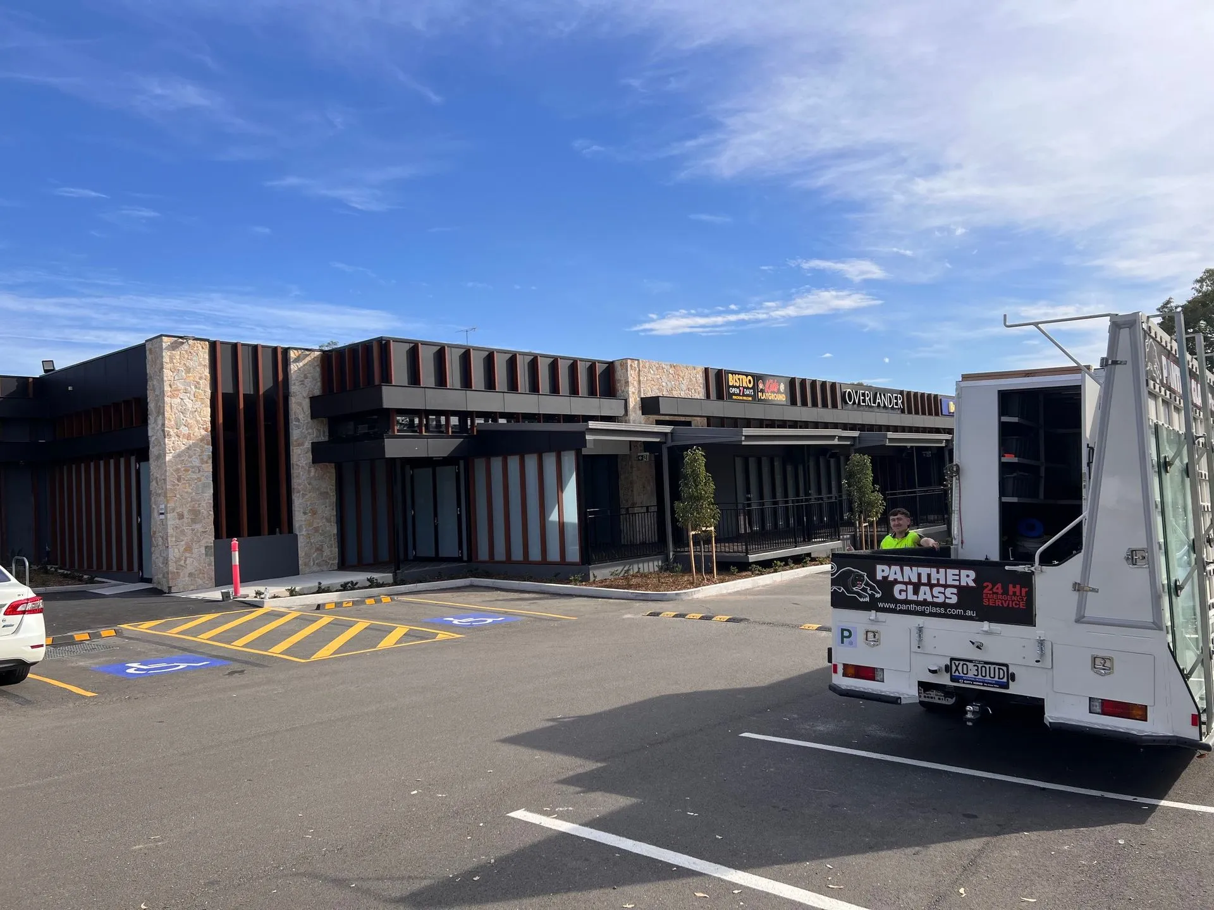
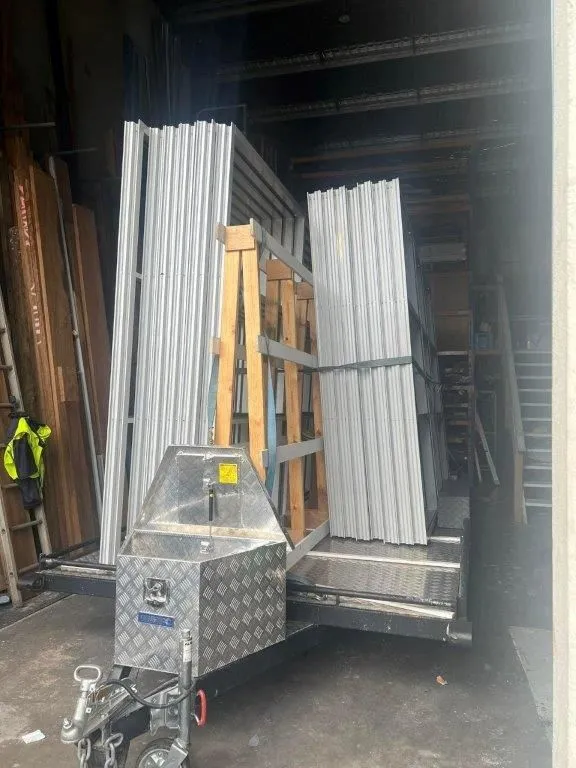
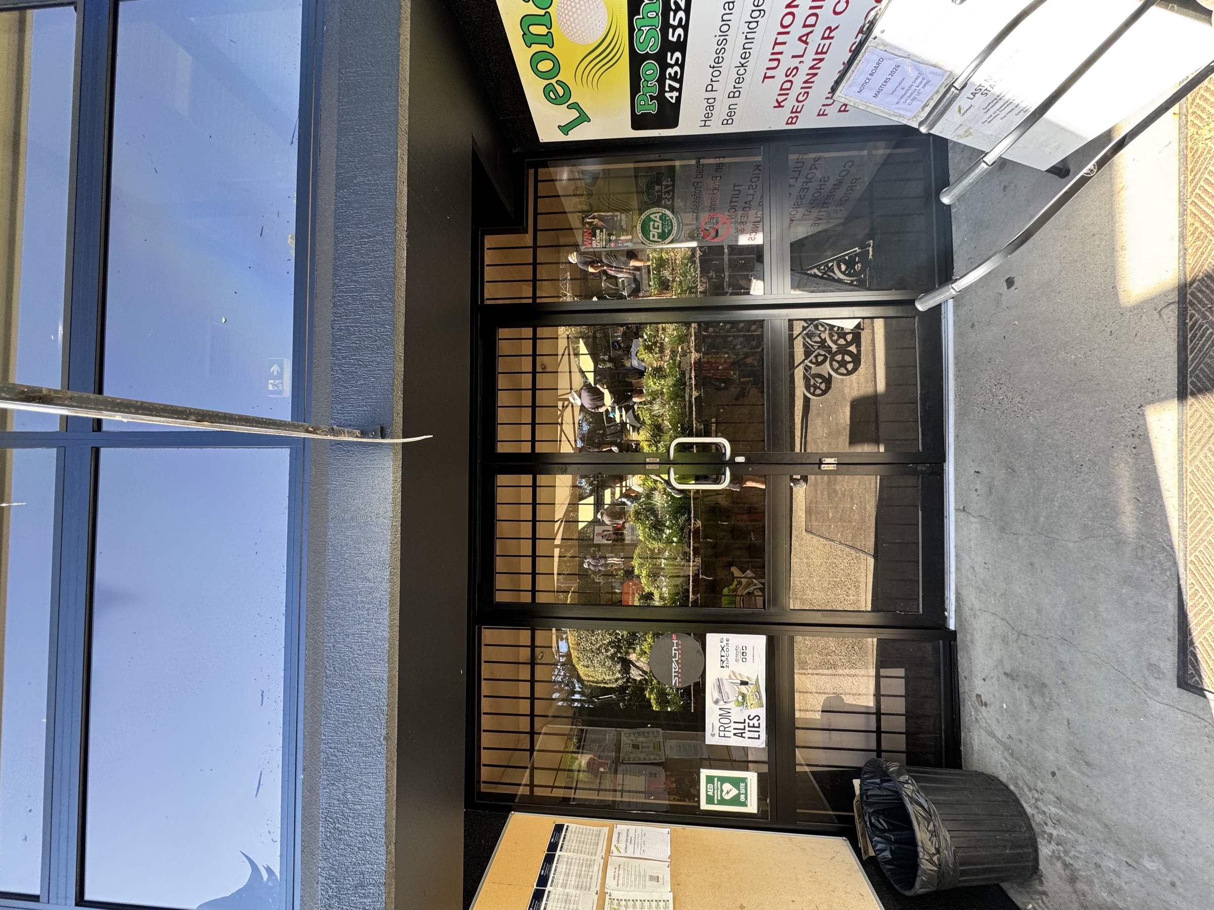
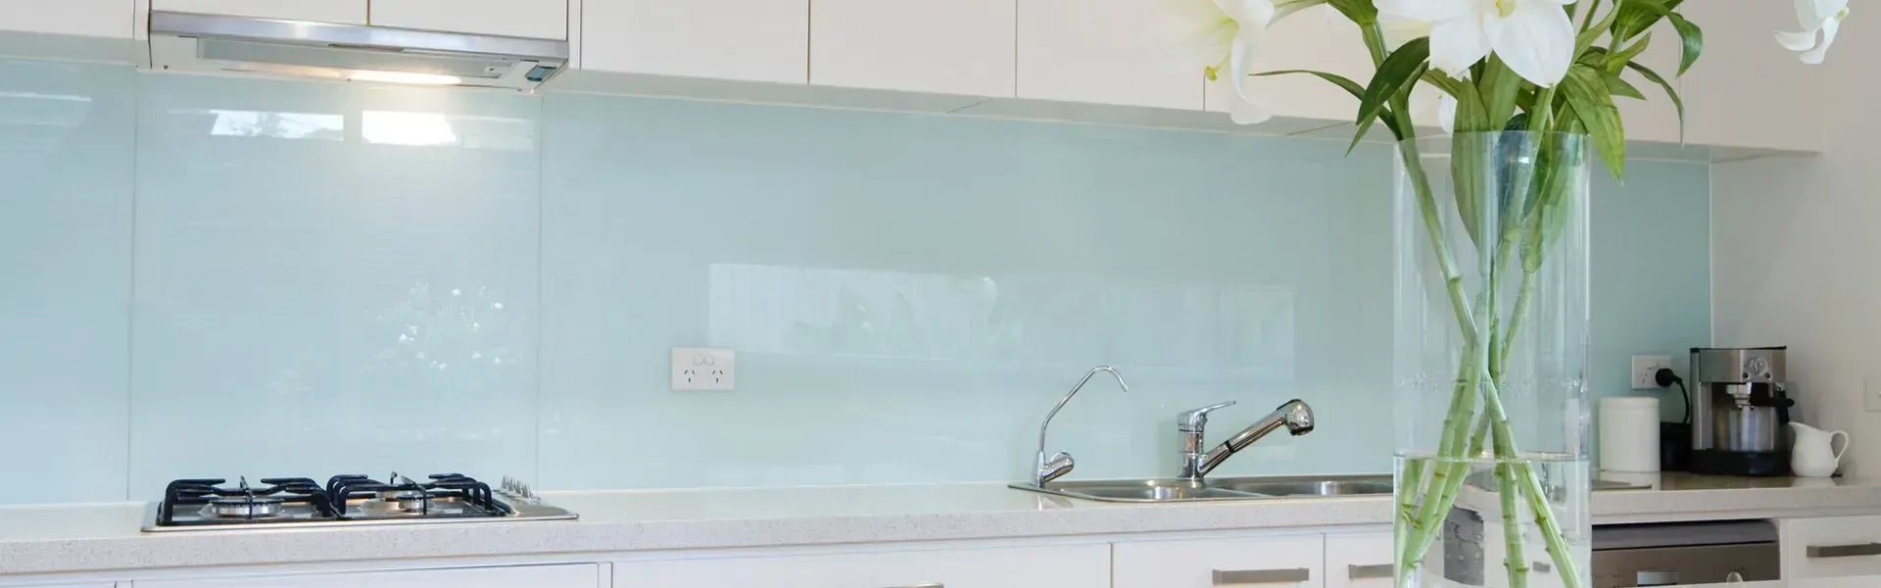
A curtain wall isn’t just a facade. It’s the wall itself, hung off the building’s structure, carrying its own weight, wind loads and thermal movement. When a factory in the Castlereagh industrial park needs 400 square metres of front elevation glazed as a single stick-built system, that’s a curtain wall glazing job. We design, fabricate and install curtain wall glazing across Penrith and Western Sydney for factories, warehouses, office fitouts and commercial buildings. Every system is engineered to AS 1288 and AS 1170 wind loads for the site.
Systems we install
Two main routes. Stick systems are assembled piece by piece on site: mullions first, then transoms, then glass. Unitised systems are pre-fabricated as full storey-height panels in the workshop and craned into position on site. Stick is more common for smaller factories and low-rise commercial. Unitised is faster on tall buildings but needs proper crane access. We run both. For most curtain wall glazing factories jobs across the Penrith LGA, stick systems are the practical choice.
- Stick-built curtain wall with pressure plates and snap-on covers
- Structural silicone glazed (SSG) systems for a clean flush facade
- Unitised panels for tall or repeat-typical buildings
- Spider-fitted point-supported glass for atriums and entries
- Semi-unitised hybrids where site access is tight
Materials and standards
Mullions and transoms are extruded aluminium, typically 150 mm to 250 mm deep for stick systems depending on span and load. Glass is IGU (insulated glass unit) with toughened or laminated panes to AS/NZS 2208, argon-filled cavity, warm-edge spacer. Interlayers use SGP for structural load, PVB for standard safety zones. All aluminium is powder coated or anodised. Framing engineering is signed off by a structural engineer for wind, dead load and thermal movement. Nothing goes on the wall without that certification.
Working with builders and structural teams
Curtain wall jobs almost always come through a head contractor or a design-and-construct builder. We work from the architect’s facade intent drawings, generate shop drawings, get sign-off, then fabricate. The structural interface with the primary slab or steel is the critical detail. We co-ordinate the anchor plate positions with the structural team well before pour, because trying to retro-fit a cast-in anchor after the fact is expensive. Lead times from approved shop drawings to first delivery are 8 to 12 weeks depending on glass and coating spec.
Timeline on site
A typical factory curtain wall job runs 3 to 8 weeks on site depending on area and access. For a 300 to 500 square metre facade we usually have two glazing crews plus a labourer running material. Scissor lifts or boom lifts on the deck for install. If the site is a live warehouse operation we programme night installs to keep the loading dock working during the day.
Weathertightness testing
On larger jobs we run field water tests to AS/NZS 4284 to prove the facade is weathertight before practical completion. This picks up any sealing gaps that visual inspection misses. The test report goes into the handover documentation.
Cost drivers
Glass spec (double-glazed versus single, coated versus clear, laminated versus toughened), mullion depth (higher wind zones need deeper), and system type (SSG is more expensive than pressure plate) drive the base rate. Access, working hours and staging drive the site labour cost. Budget rates for standard stick curtain wall run $850 to $1,600 per square metre supplied and installed. SSG or unitised systems typically 20 to 40 percent above that. All quotes are fixed-price after shop drawing sign-off.
Related work
Curtain wall projects often bundle in operable commercial windows, commercial glass doors and louvre screening. We handle all of it from one supplier so the finishes, colours and details match. For smaller ground-floor tenancy fronts, our shopfront service is usually the better fit.
If you have a factory or commercial project needing a facade quote, ring the office and we’ll arrange a site visit. 02 4722 2787. We service Penrith, St Marys, Castlereagh and the Western Sydney industrial belt.
Frequently asked questions
Do you handle engineering sign-off?
Yes. We work with a structural engineer who signs off framing, anchors and wind load calcs for every job. The certification is included in the handover pack.
Can you install over an occupied tenancy?
Yes. We stage the works, put up dust and weather protection, and often work after hours. Common on refurb jobs where the building keeps operating.
What’s the difference between stick and unitised?
Stick is site-assembled piece by piece, cheaper but slower. Unitised is factory-assembled in storey-height panels, faster on site but needs more crane time and larger deliveries.
Do you provide as-built drawings?
Yes. Full as-built shop drawings and test reports go into the handover documentation for the head contractor’s O and M manual.